
Project Showcase · Brownsburg, IN

Brownsburg Pool House & Outdoor Living Retreat

A new fiberglass pool became the centerpiece of a complete backyard retreat, with a custom 20' × 24' pool house, full hardscape and landscape installation, low-voltage lighting and a drainage system built to last.

  • LocationBrownsburg, Indiana
  • Pool16' × 38' fiberglass, automatic cover
  • Pool House20' × 24' cedar & metal roof
  • Our ScopeDesign, hardscape, landscape, drainage & lighting
1The Project

From a Bare Yard to a Backyard Retreat

This Brownsburg project started with a new fiberglass pool and a bigger goal: turn the space around it into a complete outdoor living retreat the family could enjoy from the first warm weekend of spring to the last cool evening of fall. Our team completed all of the hardscape, landscape and drainage installation around the pool, along with a custom pool house, so the finished backyard feels like one cohesive design instead of a collection of separate projects.

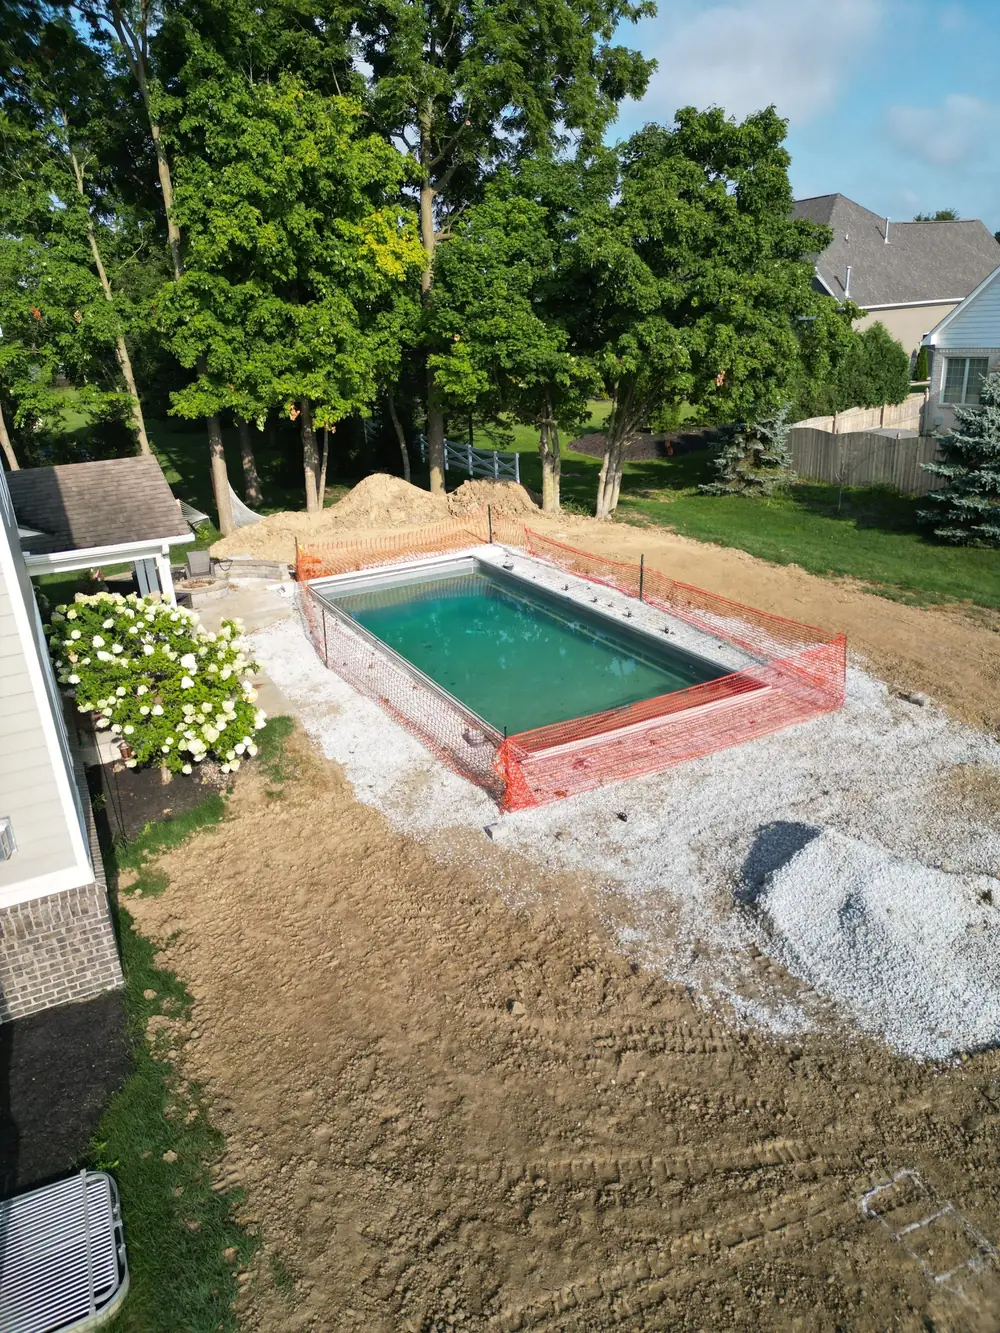
When we started, the pool shell had just been set and the yard around it was bare soil and gravel. Everything you see in the finished photos was built from there.

2The Design

Starting With a Master Plan

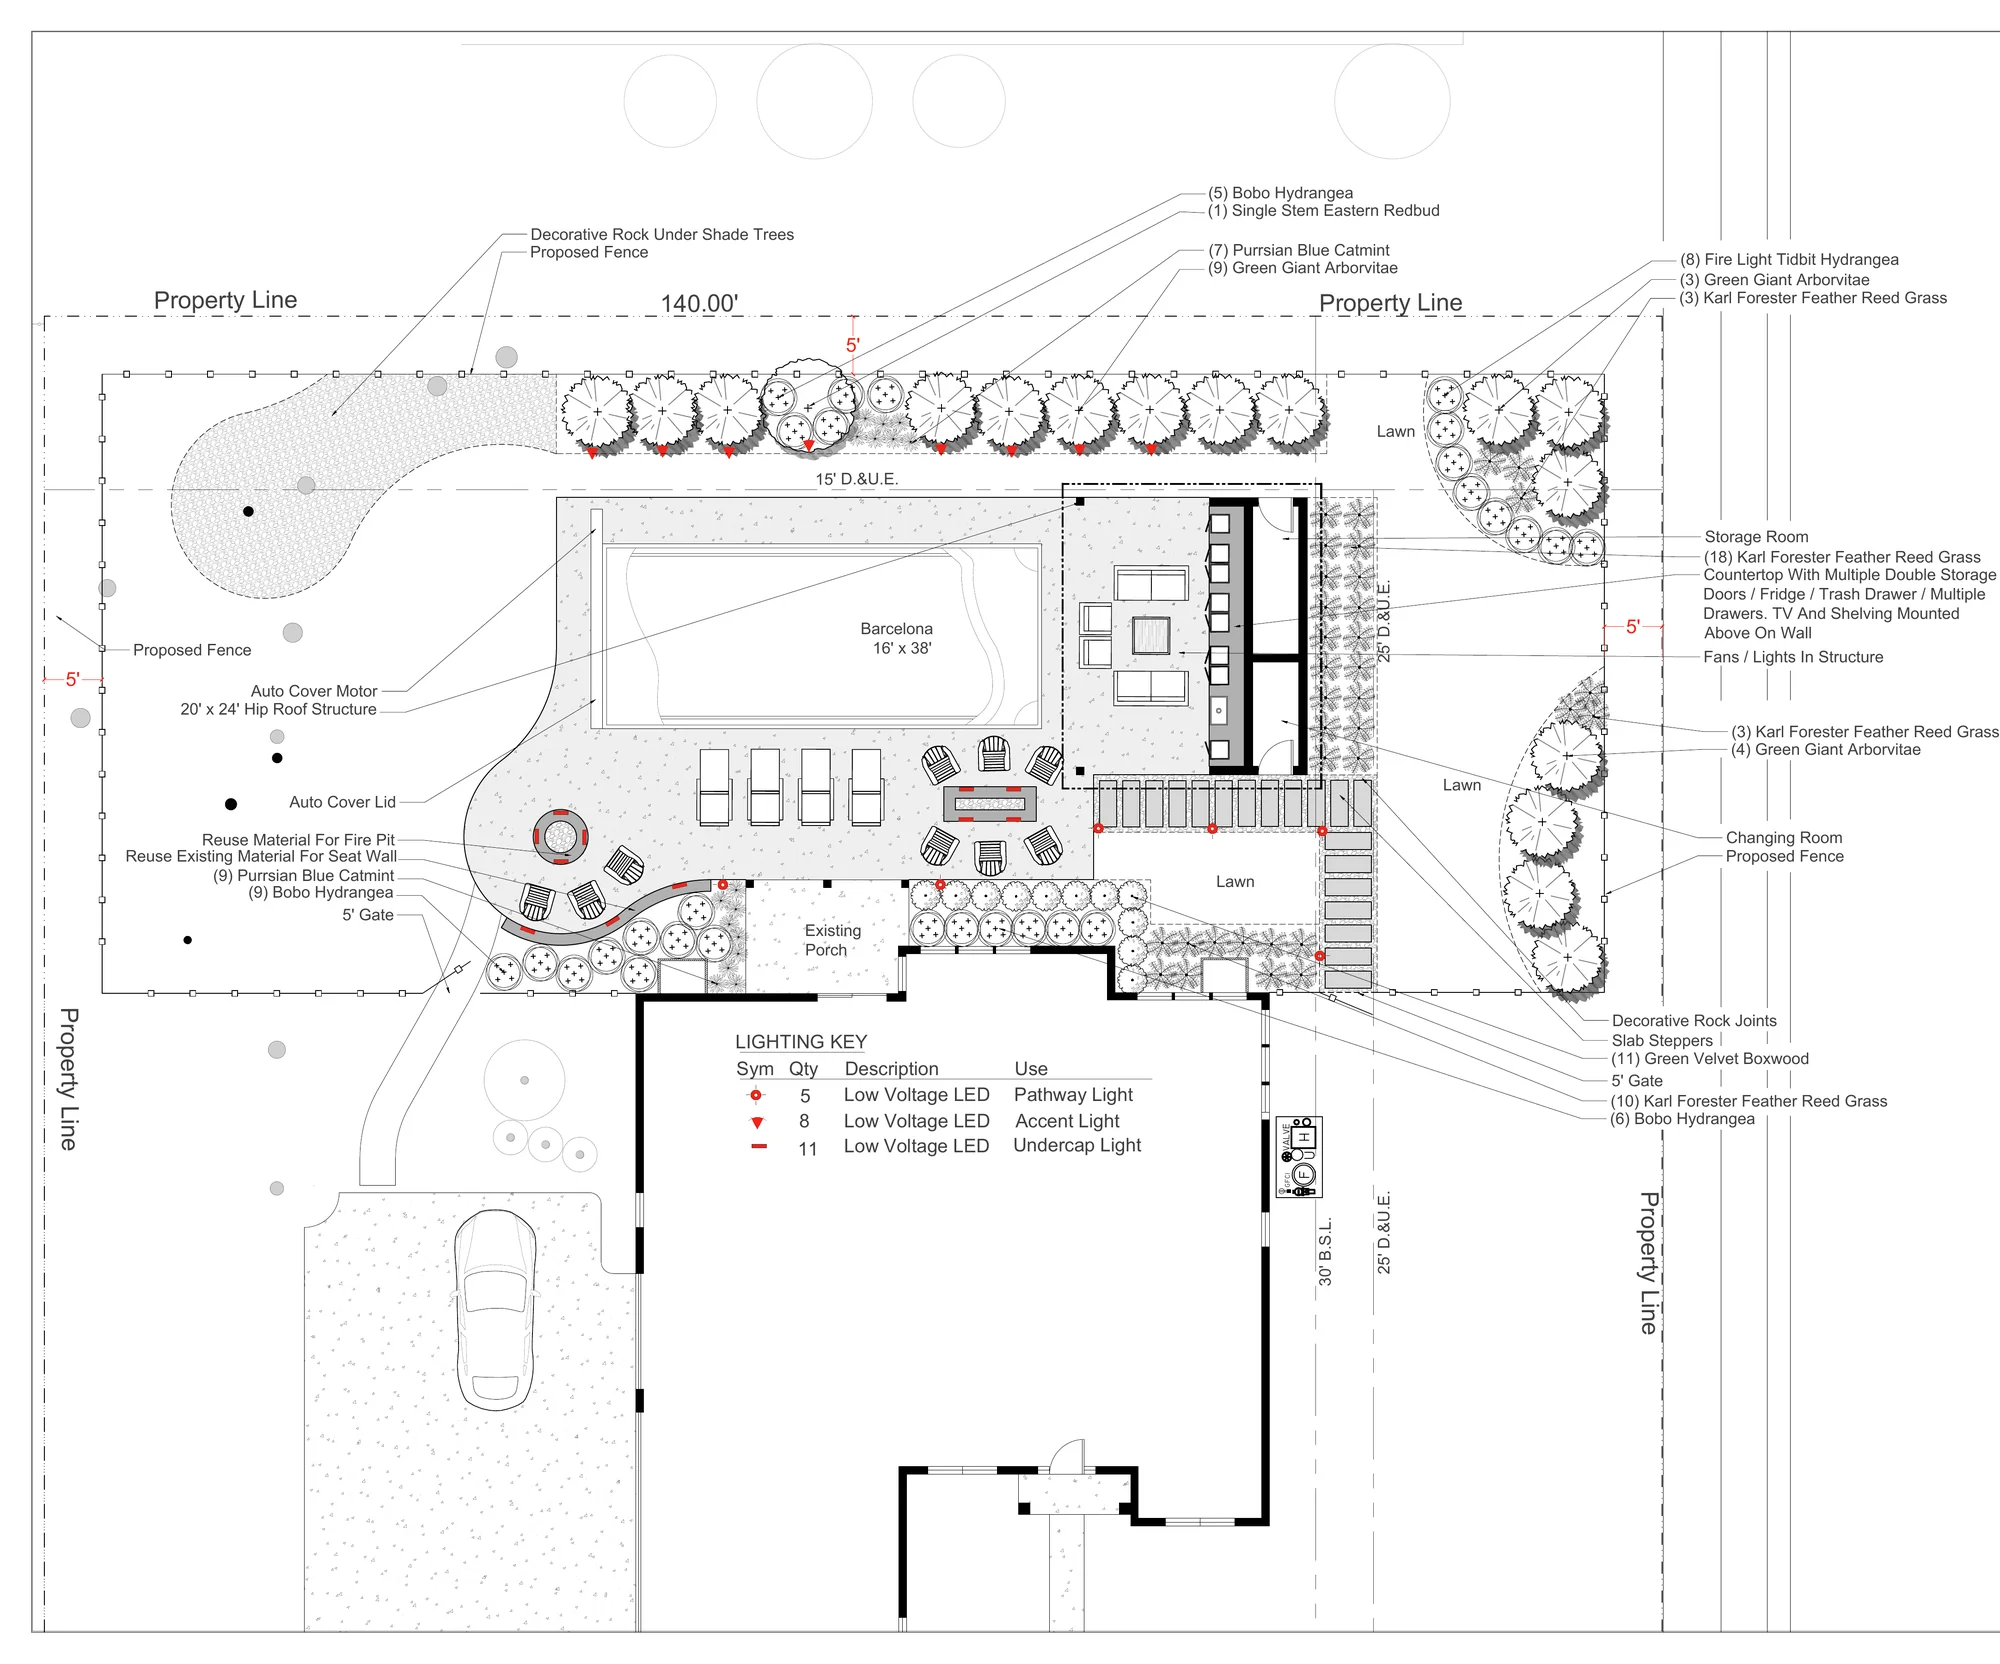
Every element was laid out on a scaled landscape master plan before the first stone went in. The plan placed the pool house at the end of the pool, arranged lounging and dining space around the deck, located every plant and light fixture, and worked around the drainage and utility easements along the property lines. A detailed plan lets homeowners see exactly how the space will come together, and it keeps every phase of the build working toward the same finished picture.

Landscape master plan for the Brownsburg project showing the 16 by 38 foot pool, 20 by 24 foot pool house, fire pit, plantings and lighting layoutClick to enlarge the plan
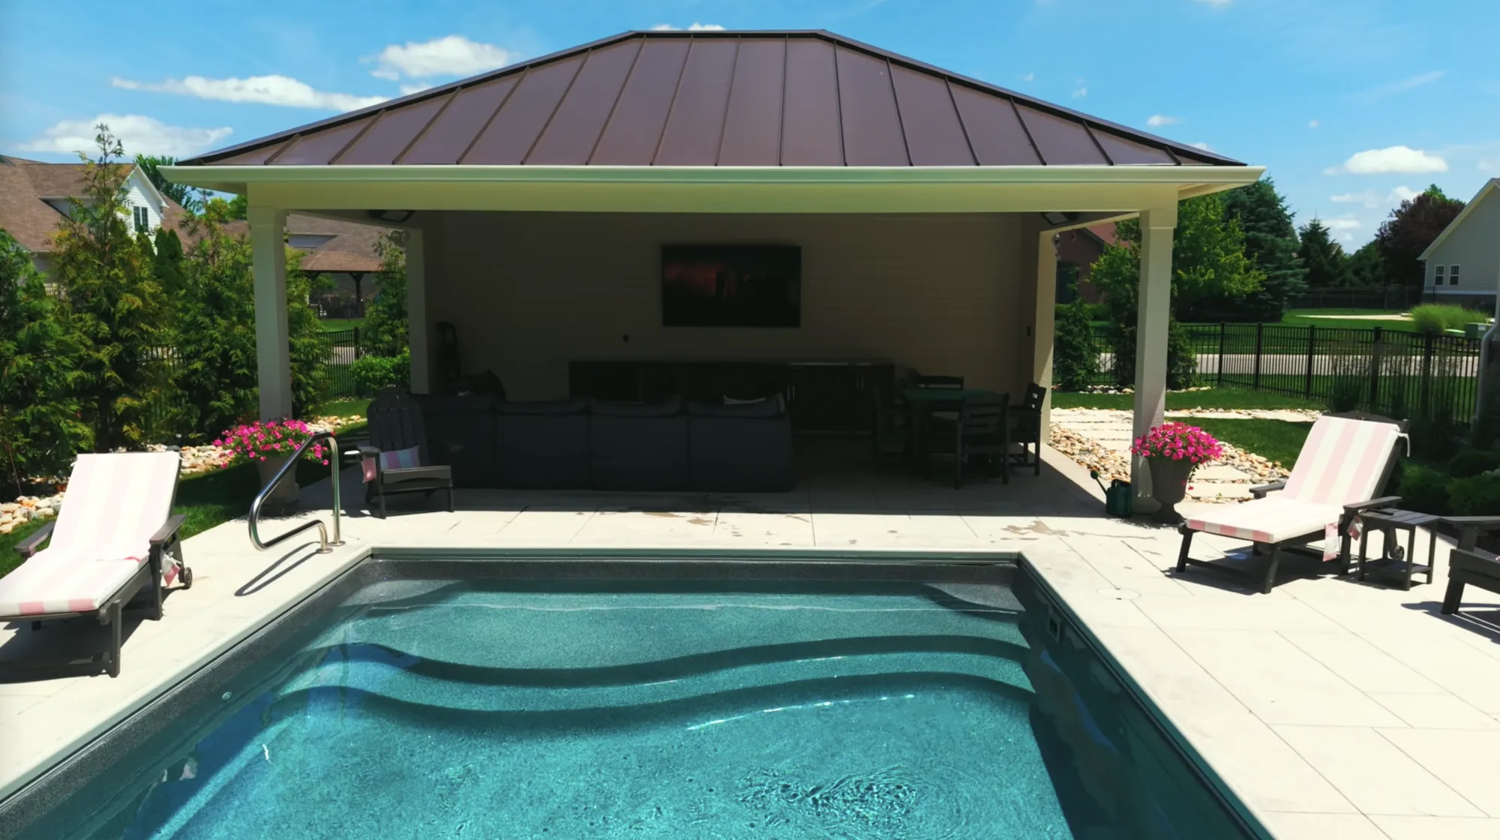
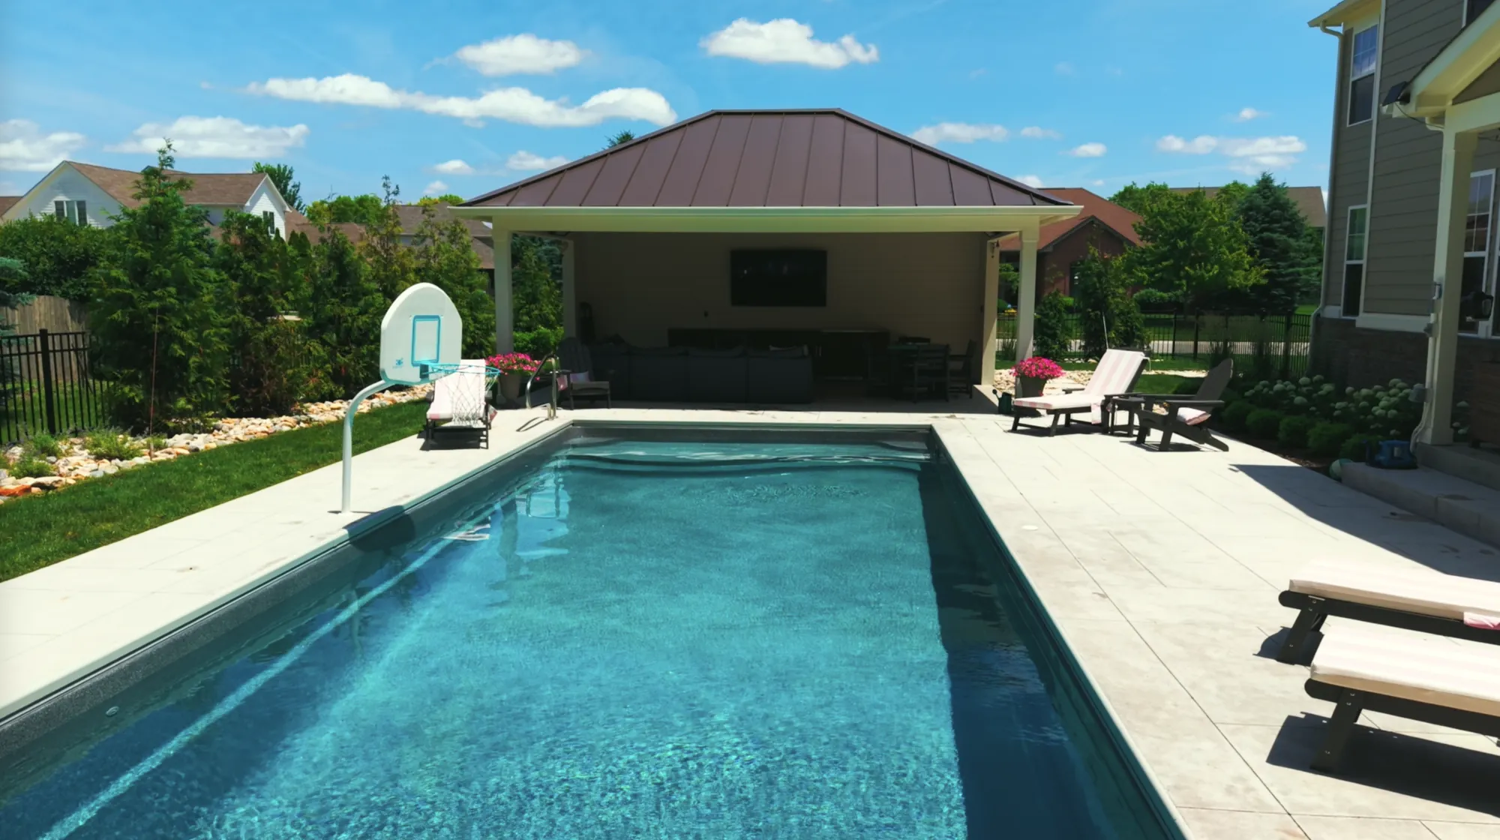
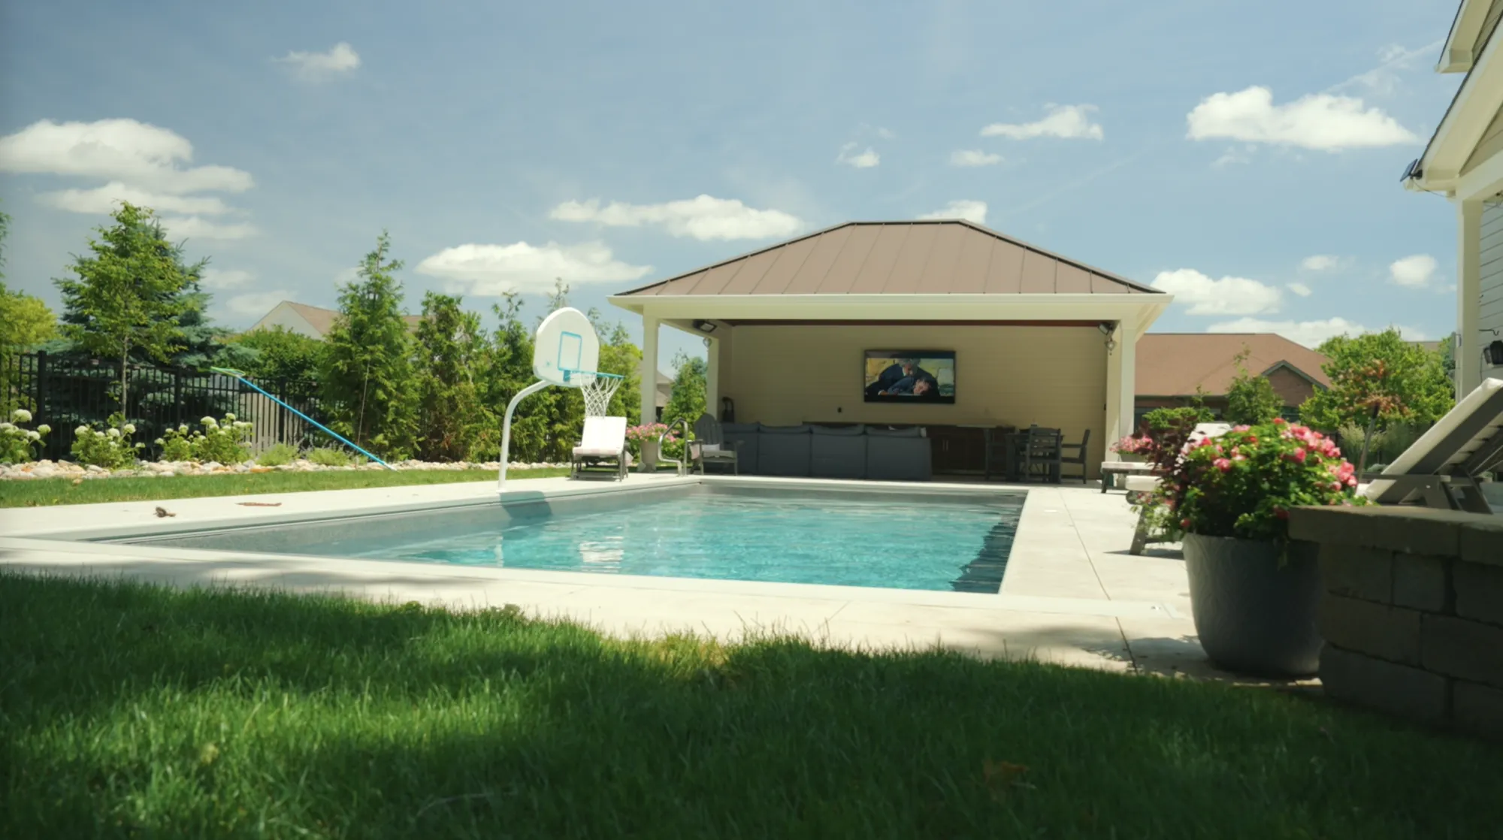
20 by 24 foot pool house with lounge seating, dining table and wall-mounted TV beside the pool
3The Pool House

A Custom 20' × 24' Pool House

The pool house is the heart of the space. The 20' × 24' hip-roof structure features beautiful cedar tongue-and-groove detailing and a standing seam metal roof designed to complement the home. Under the roof there is room for a full lounge and a dining table, with a countertop and storage, a fridge, and a TV mounted on the wall. Ceiling fans and lights keep it comfortable on hot afternoons and after dark, and a storage room and changing room keep pool gear and towels close at hand without cluttering the deck.

  • Cedar tongue-and-groove
  • Standing seam metal roof
  • Countertop, storage & fridge
  • Ceiling fans & lights
  • Storage & changing rooms
  • Lounge & dining space
4The Hardscape

A Pool Deck Built for Gathering

A wide, light-toned pool deck wraps the pool with room for loungers on every side, and slab steppers lead from the deck out to the lawn. Near the house, a fire pit and seat wall were built by reusing material from the property's existing hardscape, a practical choice that put good stone back to work and gives the family a second place to gather once the sun goes down.

  • Wraparound pool deck
  • Slab steppers to the lawn
  • Fire pit & seat wall
  • Reused existing stone
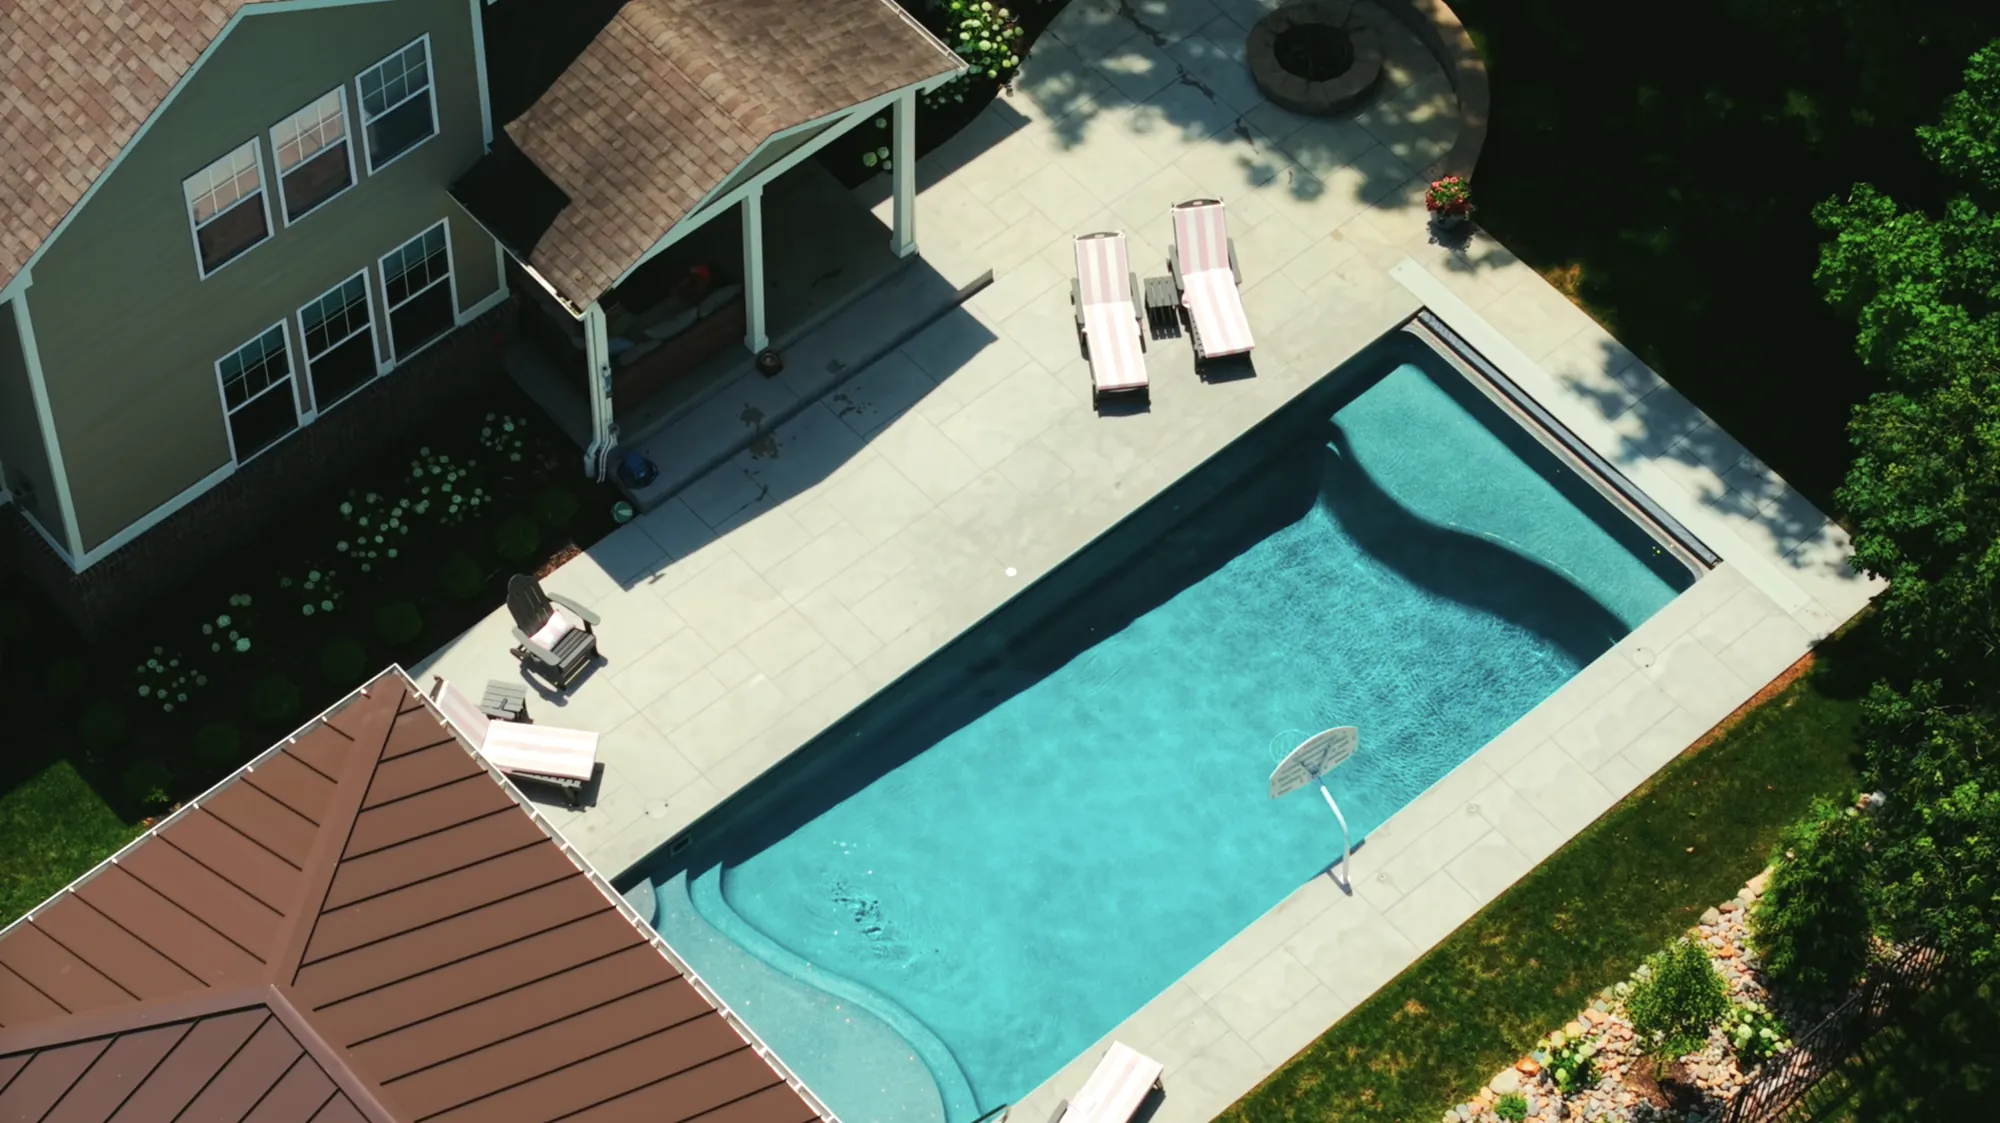
Fiberglass pool with a wide pool deck leading to a pool house with a standing seam metal roof
16' × 38'Fiberglass pool
5The Landscape

Planting for Privacy and Timeless Beauty

The landscape design focused on timeless beauty while creating natural privacy around the pool. Green Giant arborvitae line the property edges and will fill in to a dense, year-round green screen. Softer layers sit in front of them: Karl Foerster feather reed grass for height and movement, Bobo and Fire Light Tidbit hydrangeas for summer blooms, Purrsian Blue catmint, Green Velvet boxwood for structure, and single-stem eastern redbuds as accent trees. Decorative rock under the existing shade trees and accent boulders finish the beds with clean, low-maintenance texture.

  • Green Giant Arborvitae
  • Karl Foerster Feather Reed Grass
  • Bobo Hydrangea
  • Fire Light Tidbit Hydrangea
  • Purrsian Blue Catmint
  • Green Velvet Boxwood
  • Eastern Redbud
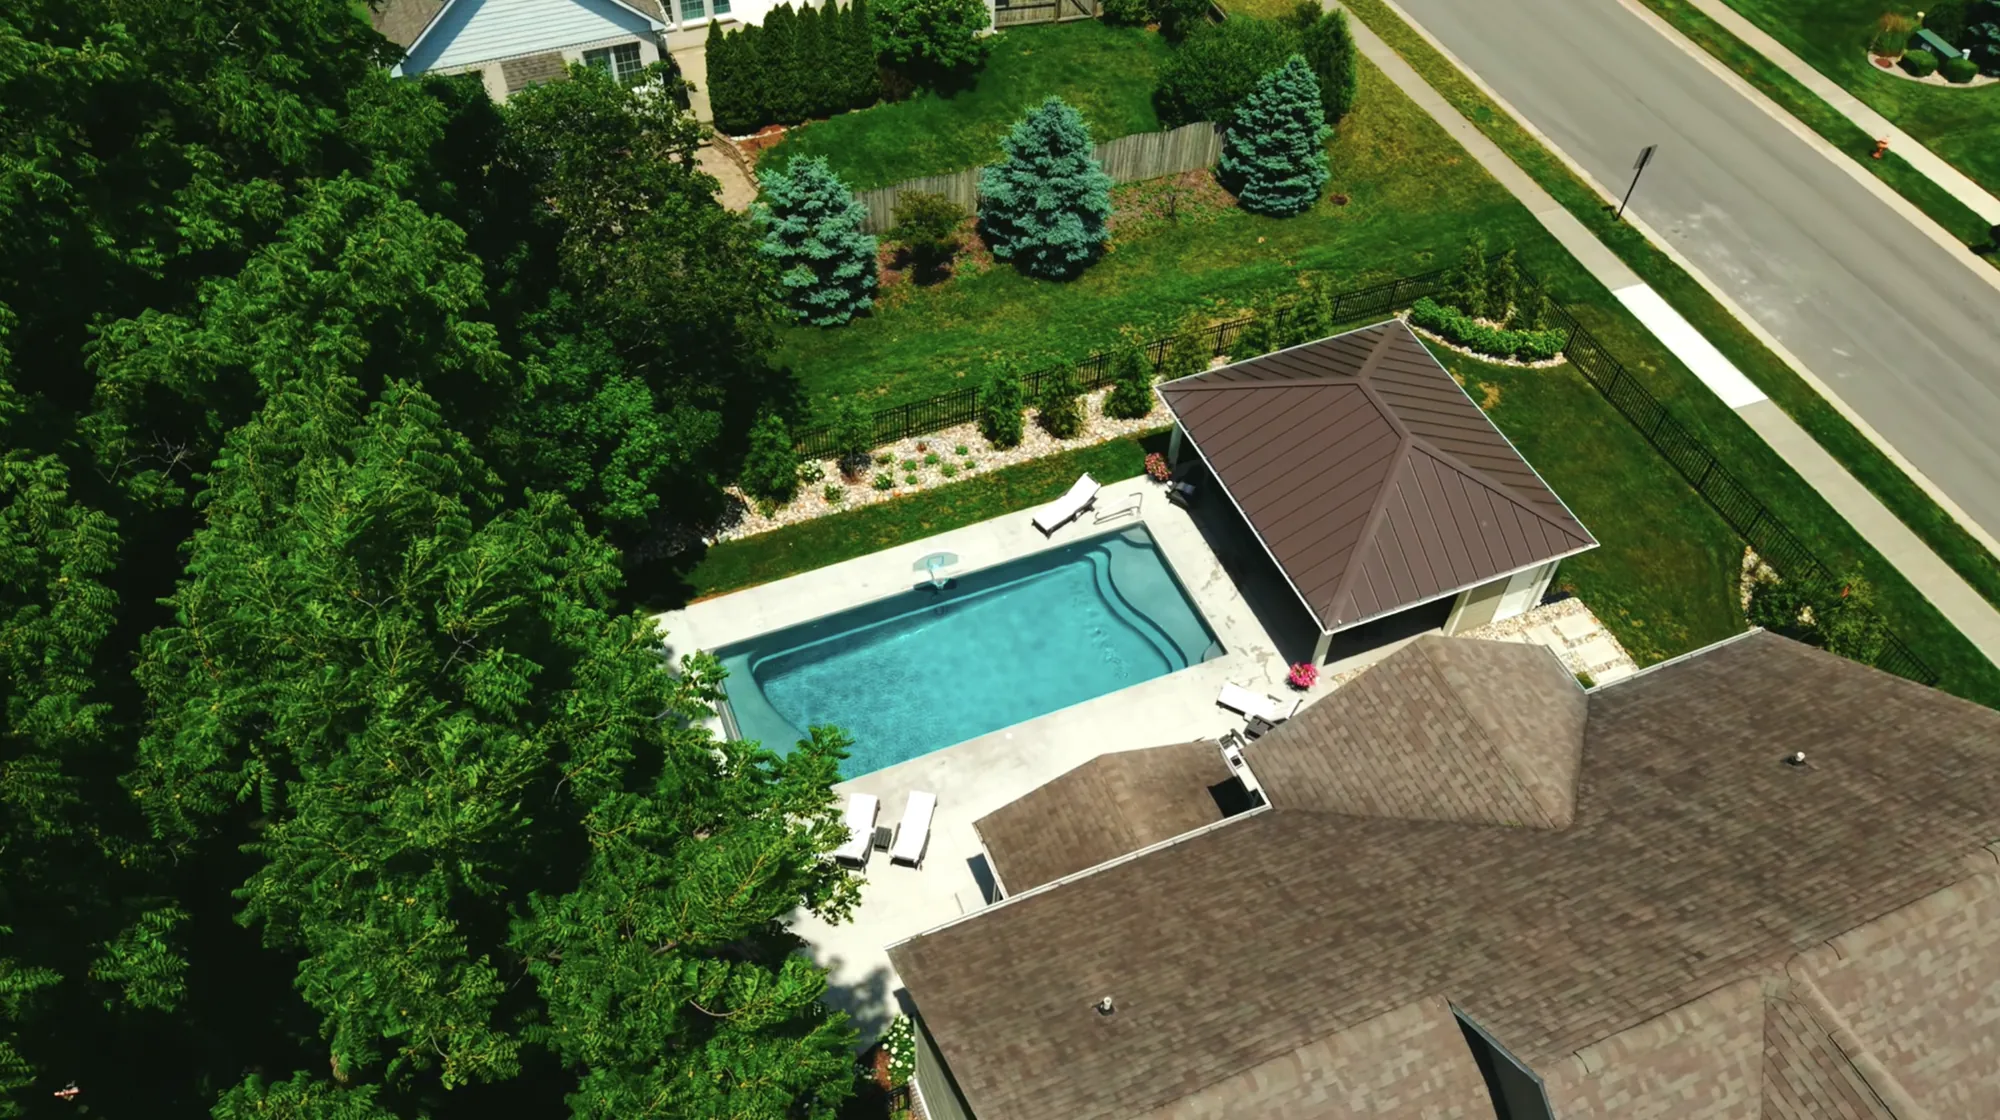
Drone view of the backyard showing the pool, pool house and privacy plantings along the fence
6Drainage

Drainage You Don't See

Some of the most important work on this project is underground. Every detail was considered, including a comprehensive drainage system that manages water from the home's downspouts and the surrounding pool area and directs the runoff to the property's existing drainage ditch. Moving that water away keeps the deck, the plantings and the lawn in good shape after a heavy Indiana rain.
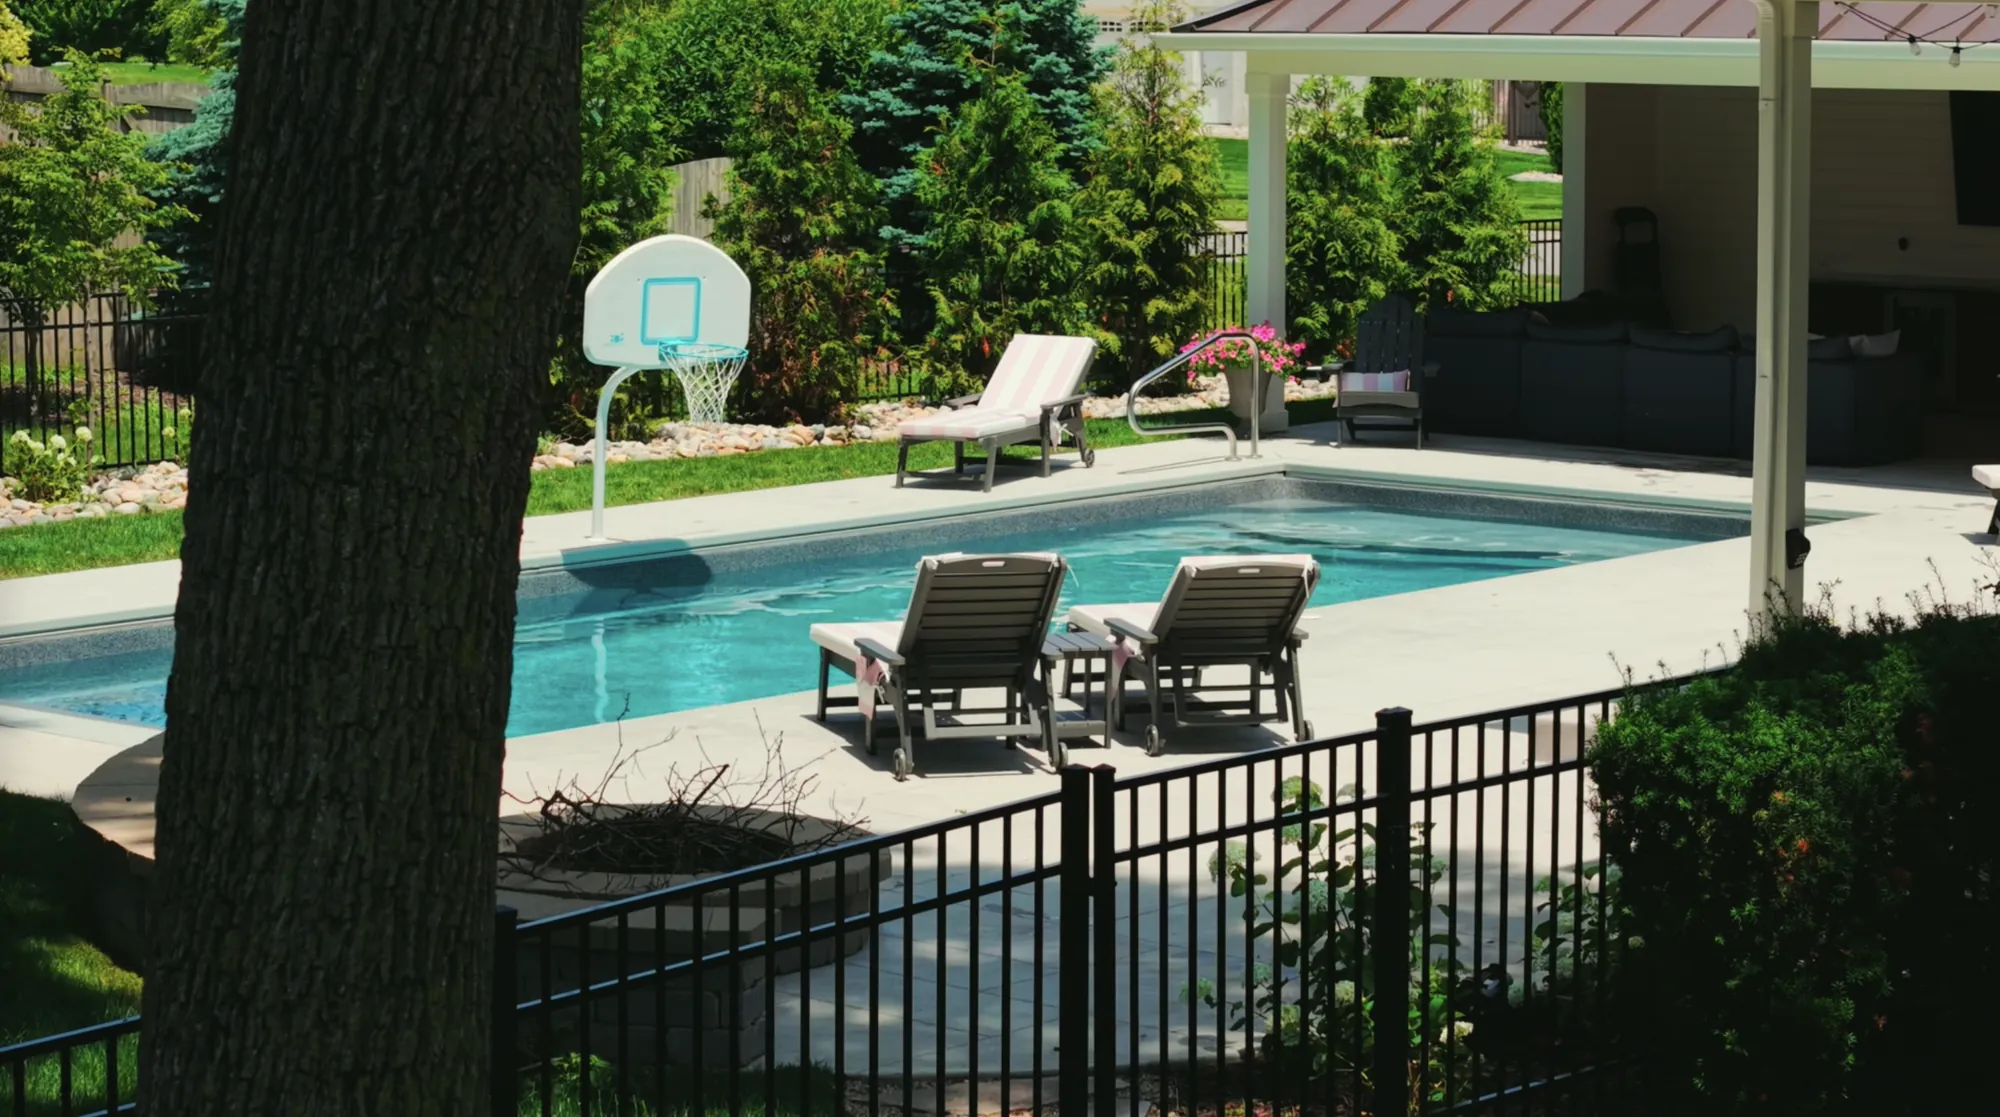
Pool and loungers framed by mature shade trees and evergreen privacy plantings
7Lighting

Lighting for Evenings by the Pool

Low-voltage LED lighting carries the space into the evening, with pathway lights along the walkways, accent lights on key plantings, and undercap lights tucked beneath the wall caps for a soft glow around the seating areas.

The Result

The result is a cohesive outdoor living space that balances craftsmanship, functionality and lasting beauty: a backyard built for long afternoons in the pool, evenings under the pool house roof and years of easy enjoyment.

Your Project

Ready to Build Your Own Backyard Retreat?

Whether you're planning around a new pool, dreaming of a pool house or patio, or ready for a complete backyard transformation, Linx Outdoors can take it from the first design sketch to the final planting. We handle the design, hardscape, landscape, drainage and lighting under one team, so every piece fits together.

We serve Brownsburg, Avon, Plainfield, Zionsville and communities across the greater Indianapolis area. Tell us about your project and we'll set up a consultation.

Request your quote

Fill the form below & a member of our team will be in contact with you

"*" indicates required fields

This field is for validation purposes and should be left unchanged.
Untitled*